Residential · 2024 · Classical Elevation
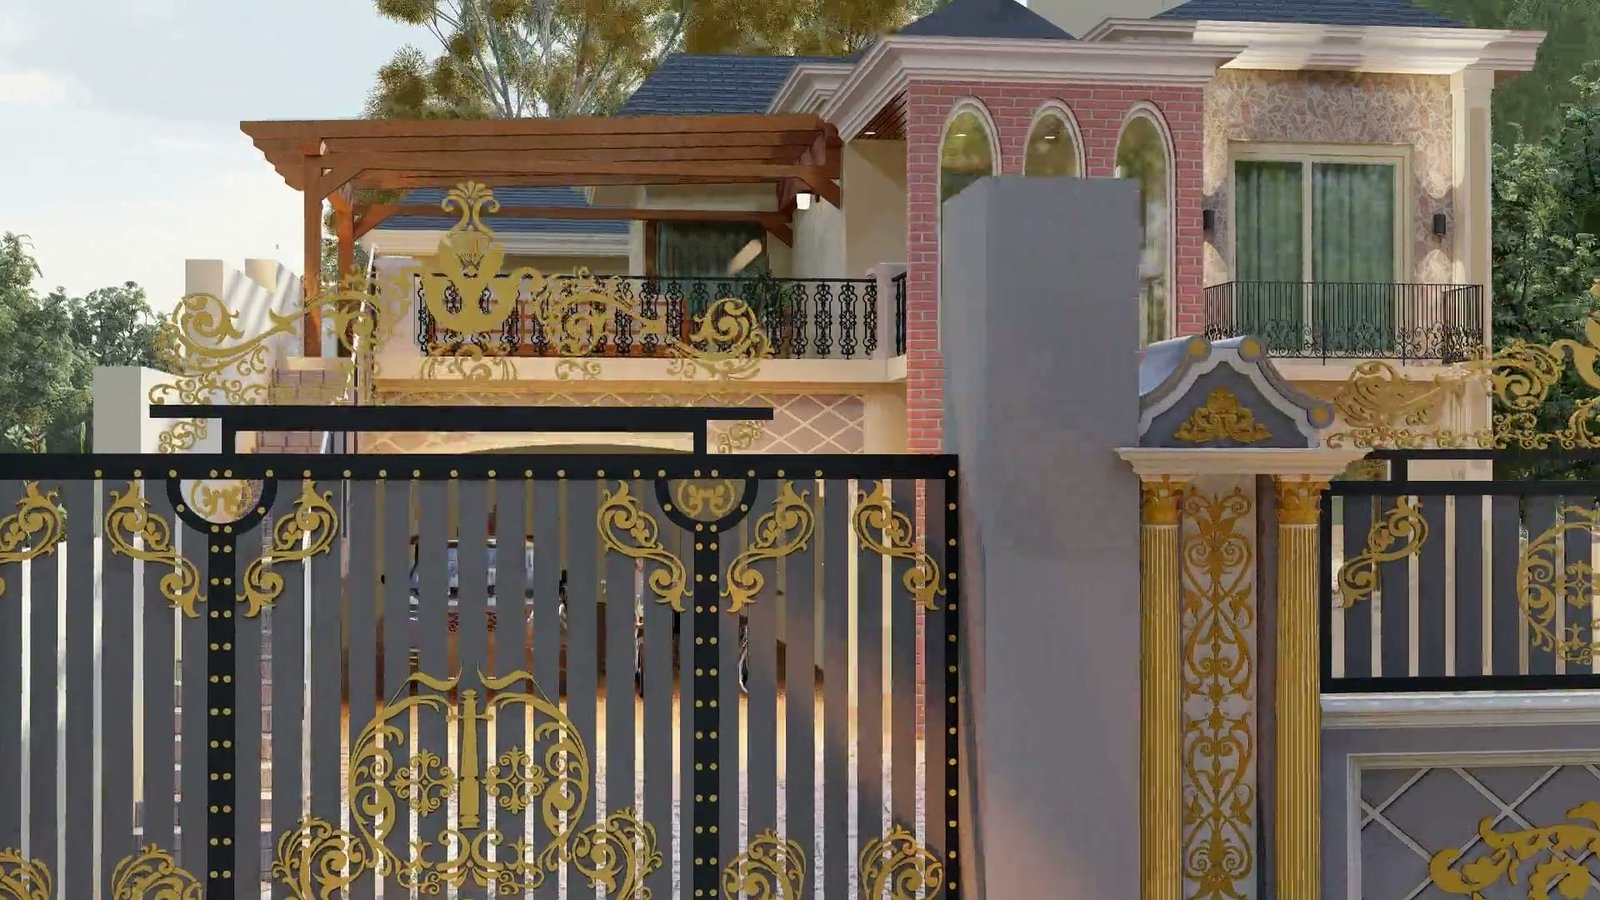
The Archway Villa
Patiala, Punjab · 3,448 sq.ft.
Mediterranean heritage arches meet modern spatial living — warm, grounded, and wonderfully spacious.
The Archway Villa captures timeless Mediterranean elegance while integrating modern spatial requirements. Warm tones, classical arches, and grand indoor-outdoor living define this 3,448 sq.ft. residence in Patiala.
- Central brick pavilion with arched entrance
- Wide-span segmental arch carport and portico
- Elevated terrace sheltered by wooden pergola
- External access stairway with modern paneling
- Fan-patterned cobblestone driveway
- Location
- Patiala, Punjab
- Year
- 2024
- Area
- 3,448 sq.ft.
- Category
- Residential
Materials
Exposed Red Brick
Central vertical pavilion
Cream Stucco
Neo-classical right wing
Wrought Iron
Railings and Juliette balcony
Process Notes
- (01)Brick pavilion creates the classical focal point drawing the eye upward.
- (02)External stair provides independent upper-terrace access.
Next Project
The Crested Arch Villa