Commercial · 2025 · Neo Classical Elevation
The Crown Pavilion
Kangra, Himachal Pradesh · 27,000 sq.ft.
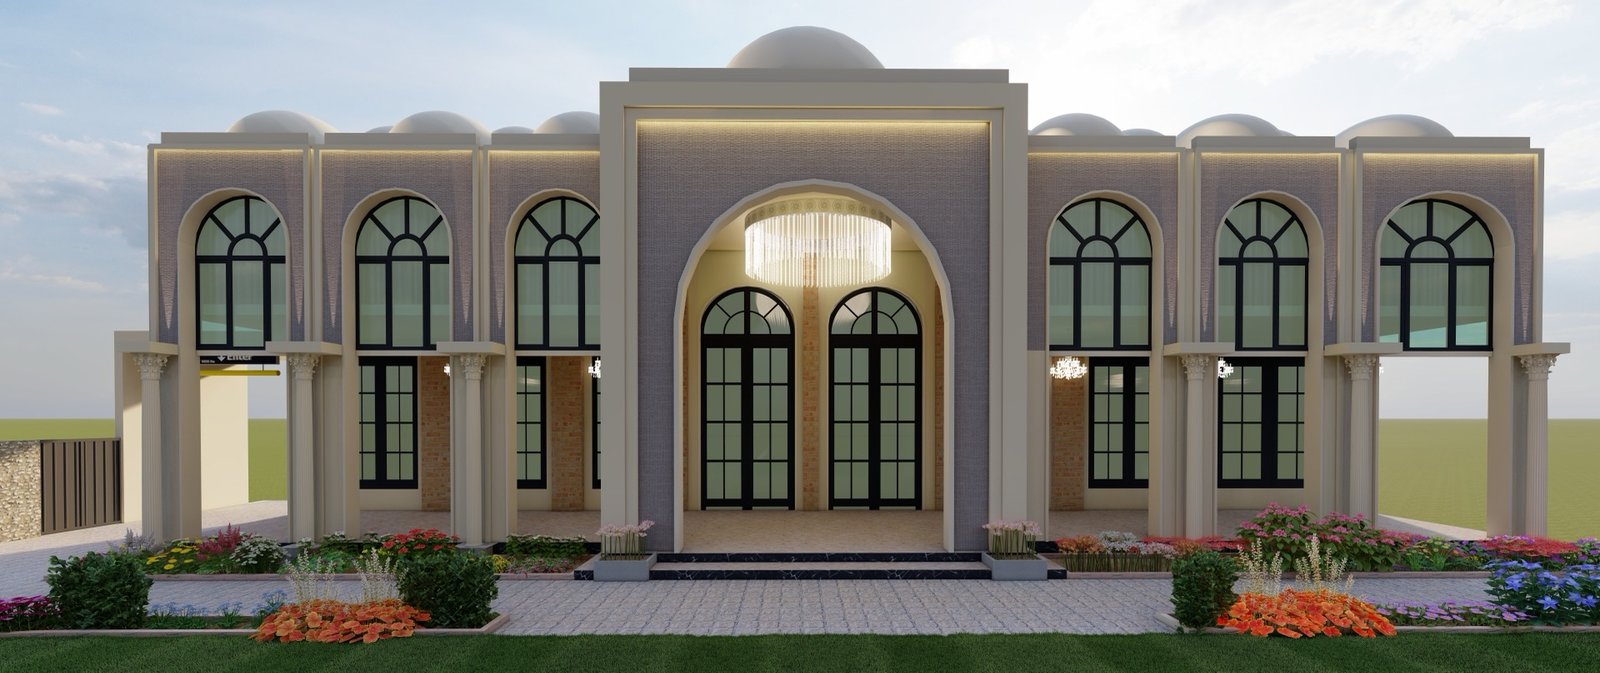
A majestic event pavilion merging classical colonnades with regal domed silhouettes.
Designed for grand celebrations and banquets, The Crown Pavilion presents a highly symmetrical, imposing façade that communicates luxury, heritage, and scale across 27,000 sq.ft. in Kangra.
- Towering double-height central archway
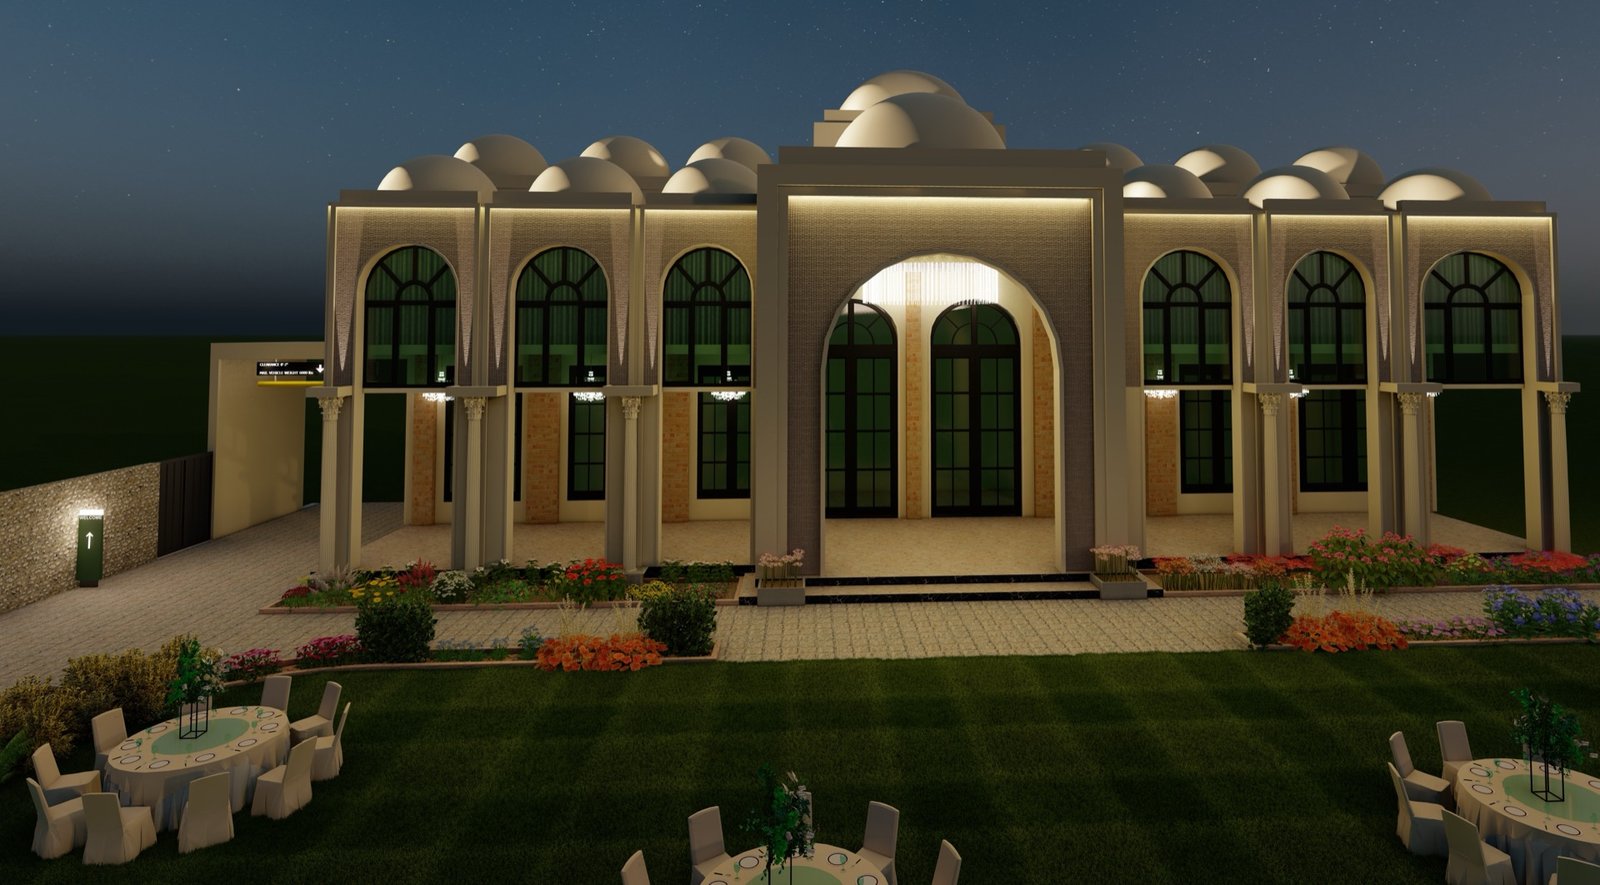
- Cascading crystal chandelier as evening beacon
- Mirrored classical colonnade wings
- Multiplicity of smooth white domes
- Expansive manicured event lawn and hardscaping
- Location
- Kangra, Himachal Pradesh
- Year
- 2025
- Area
- 27,000 sq.ft.
- Category
- Commercial
Materials
White Domes
Regal roofline silhouette
Classical Columns
Ornate capitals and arched colonnade
Black-framed Glazing
Floor-to-ceiling arched windows
Process Notes
- (01)Day and night renders calibrated to showcase chandelier as beacon.
- (02)Building set back to accommodate expansive outdoor banquet lawn.
Next Project
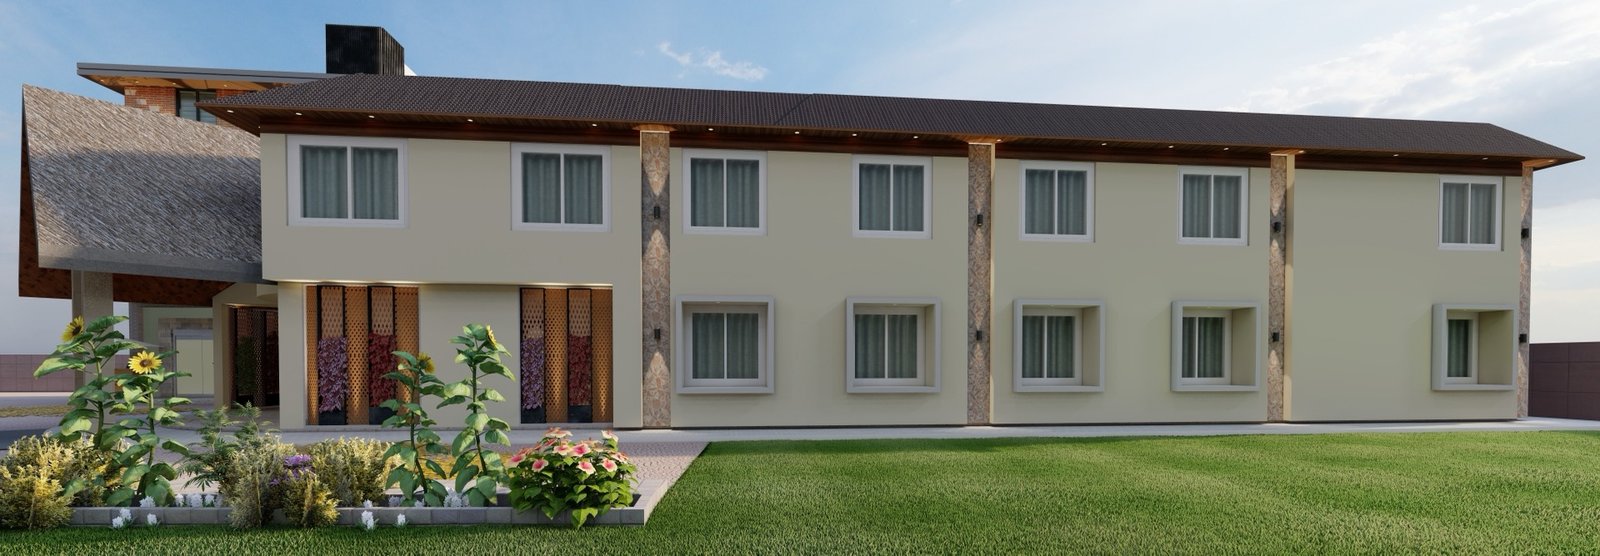
Raghav Resort