Residential · 2025 · Contemporary · Landscape
Cubic Vista
Indora, Himachal Pradesh · 21,780 sq.ft.
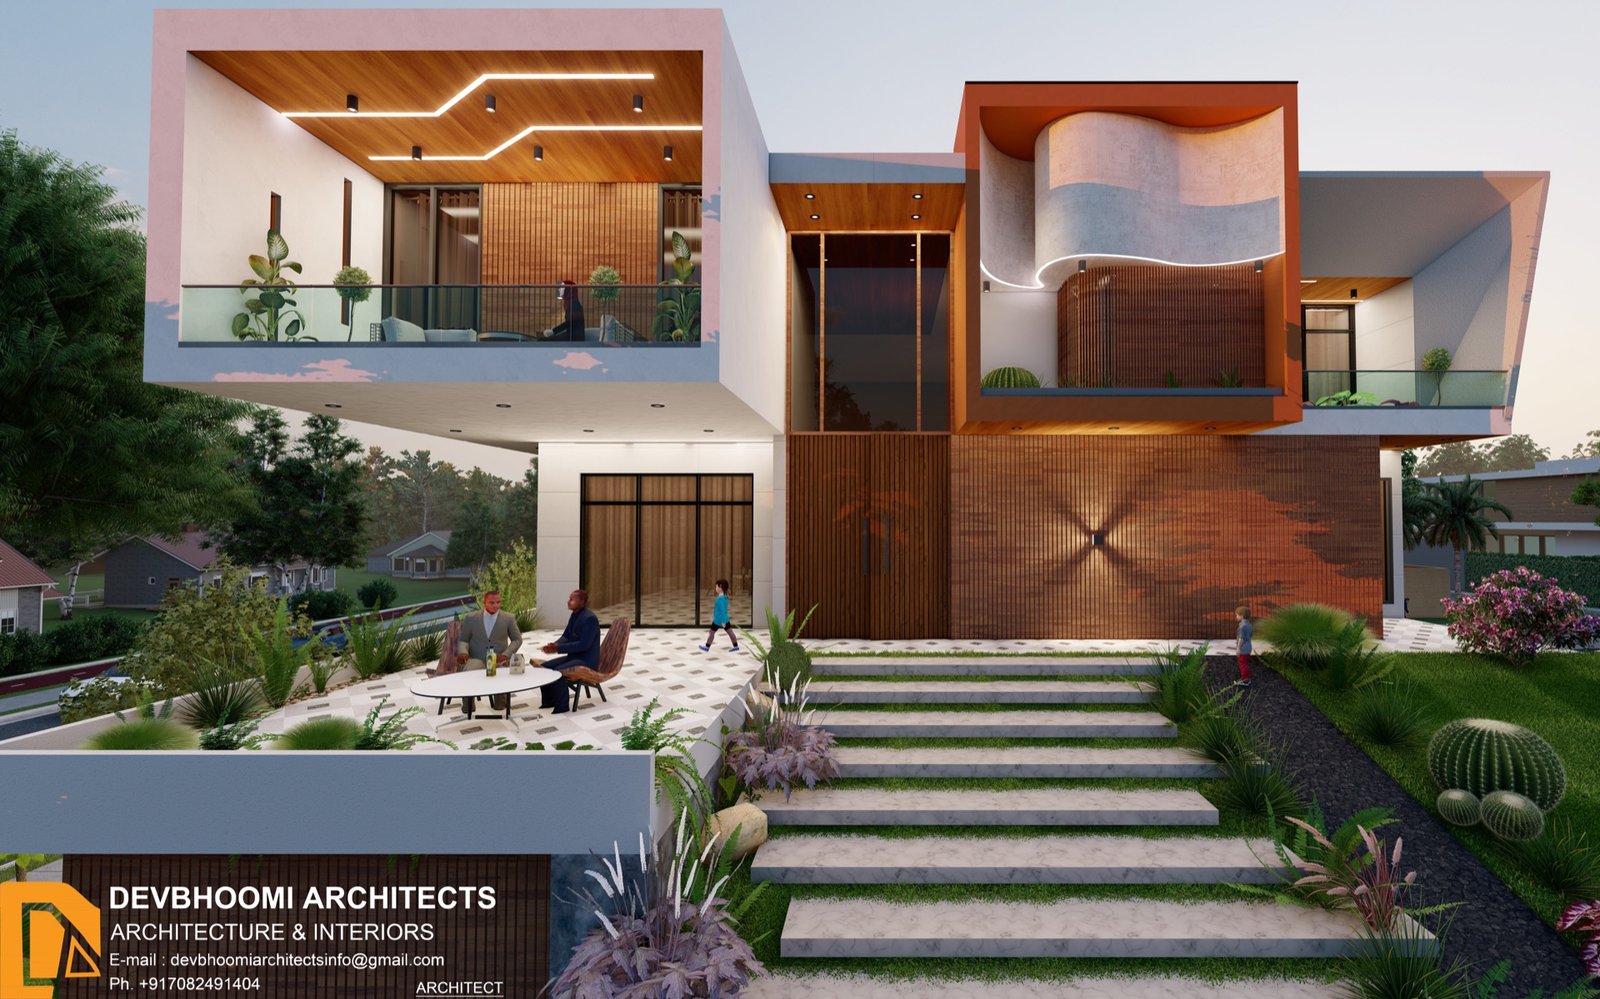
Bold intersecting volumes that appear to float above the landscape — gravity, geometry, and light in balance.
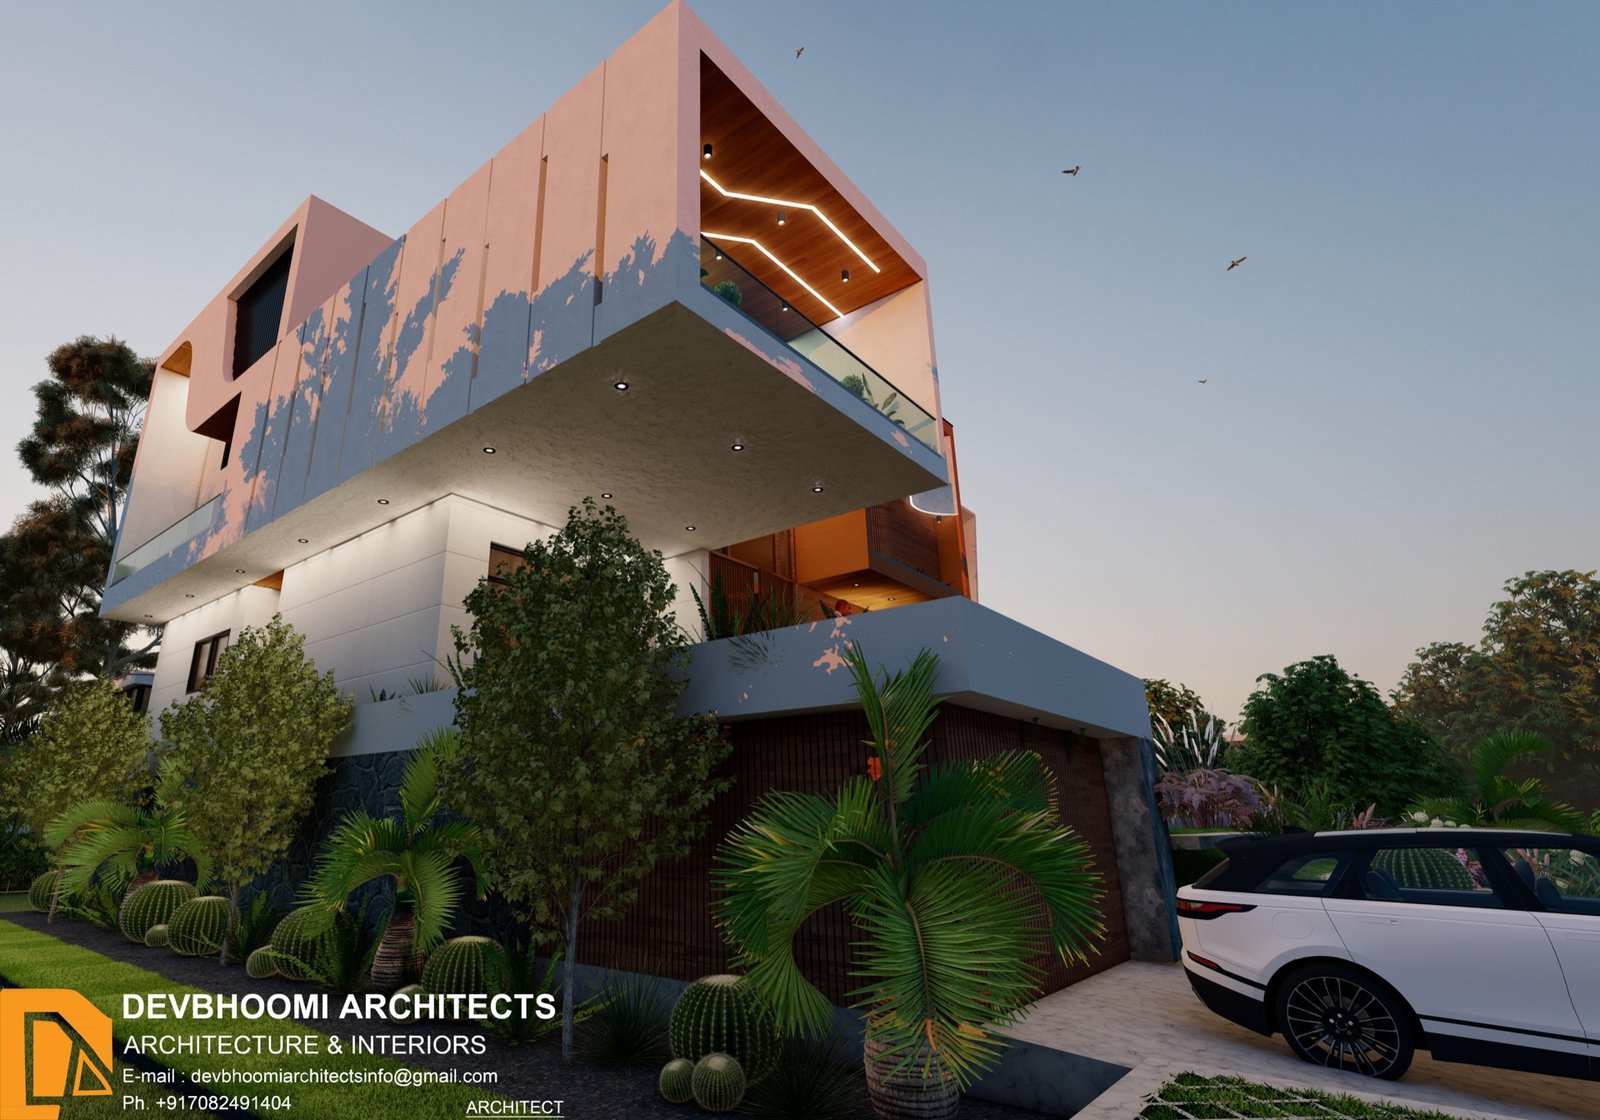
True to its name, Cubic Vista pushes the boundaries of modern residential architecture. Massive cantilevered structures meet a premium palette of warm timber and raw concrete, creating a dynamic, futuristic home that exudes luxury and spatial grandeur across 21,780 sq.ft.
- Grand cantilevered left wing with zig-zag LED soffit
- Sculptural rust-terracotta framing with wave-form concrete
- Double-height core with vertical fluted timber
- Floor-to-ceiling glazing and glass balustrades
- Terraced floating-step approach with planted treads
- Location
- Indora, Himachal Pradesh
- Year
- 2025
- Area
- 21,780 sq.ft.
- Category
- Residential
Materials
Warm Timber
Vertical fluted paneling at the entrance core
Raw Concrete
Sculptural wave element within terracotta frame
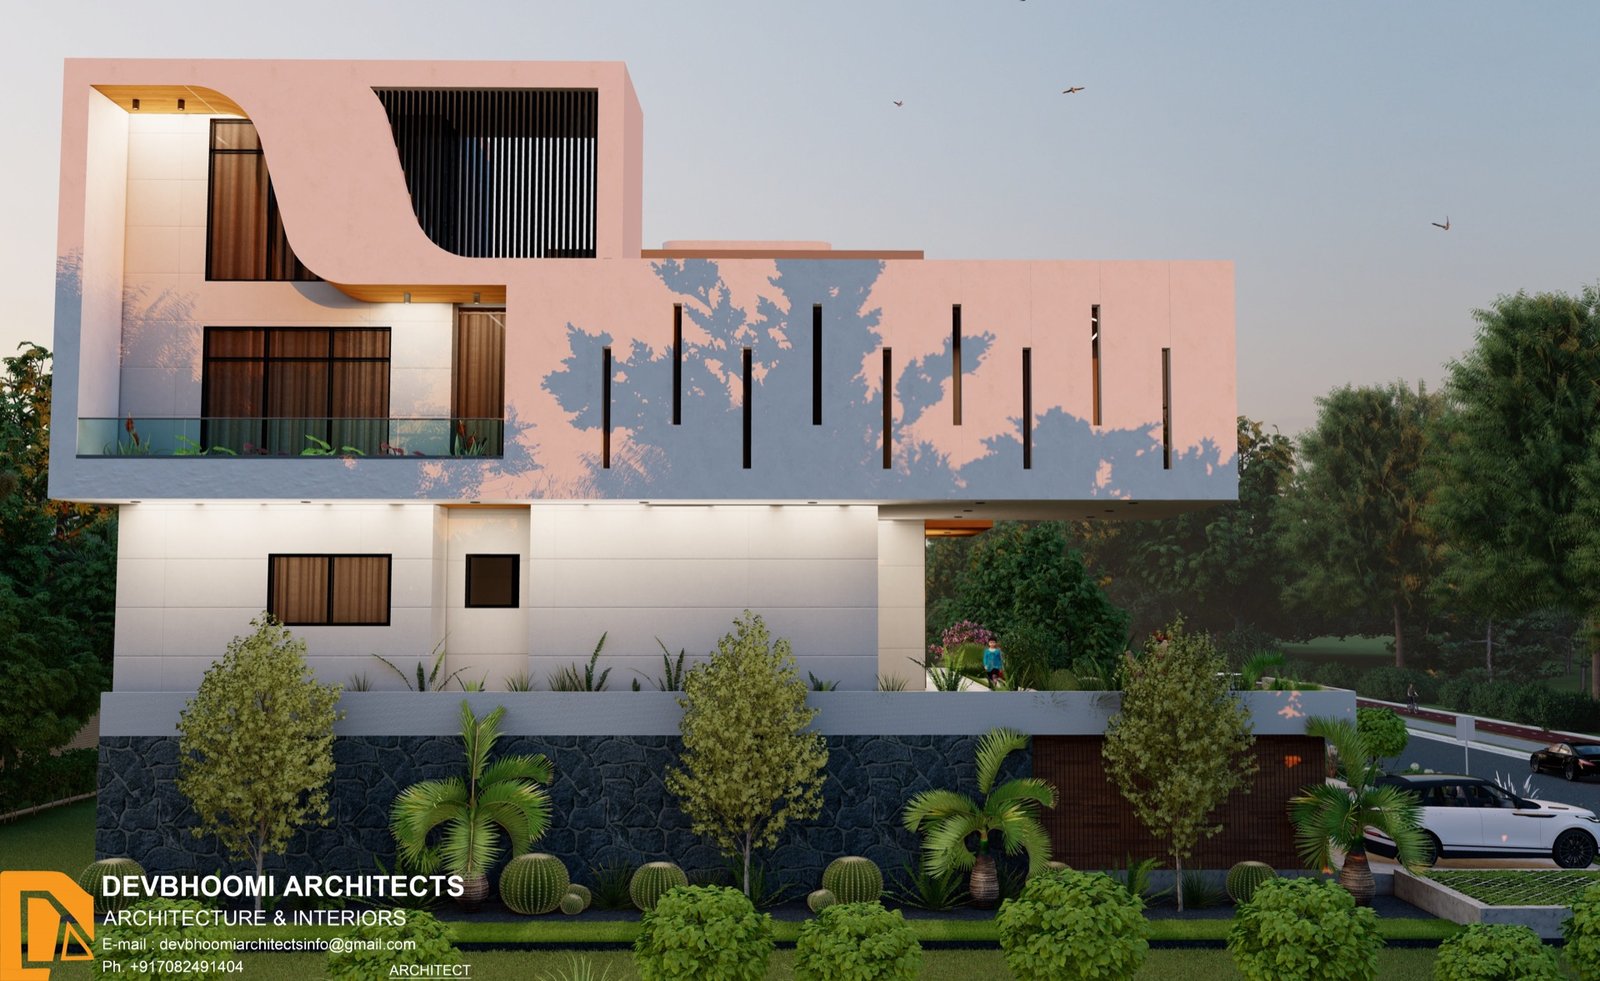
White Volume
Cantilevered cubic wing
Process Notes
- (01)Cantilever engineered as the defining structural achievement.
- (02)Landscape staircase interplants grass between floating concrete treads.
Next Project
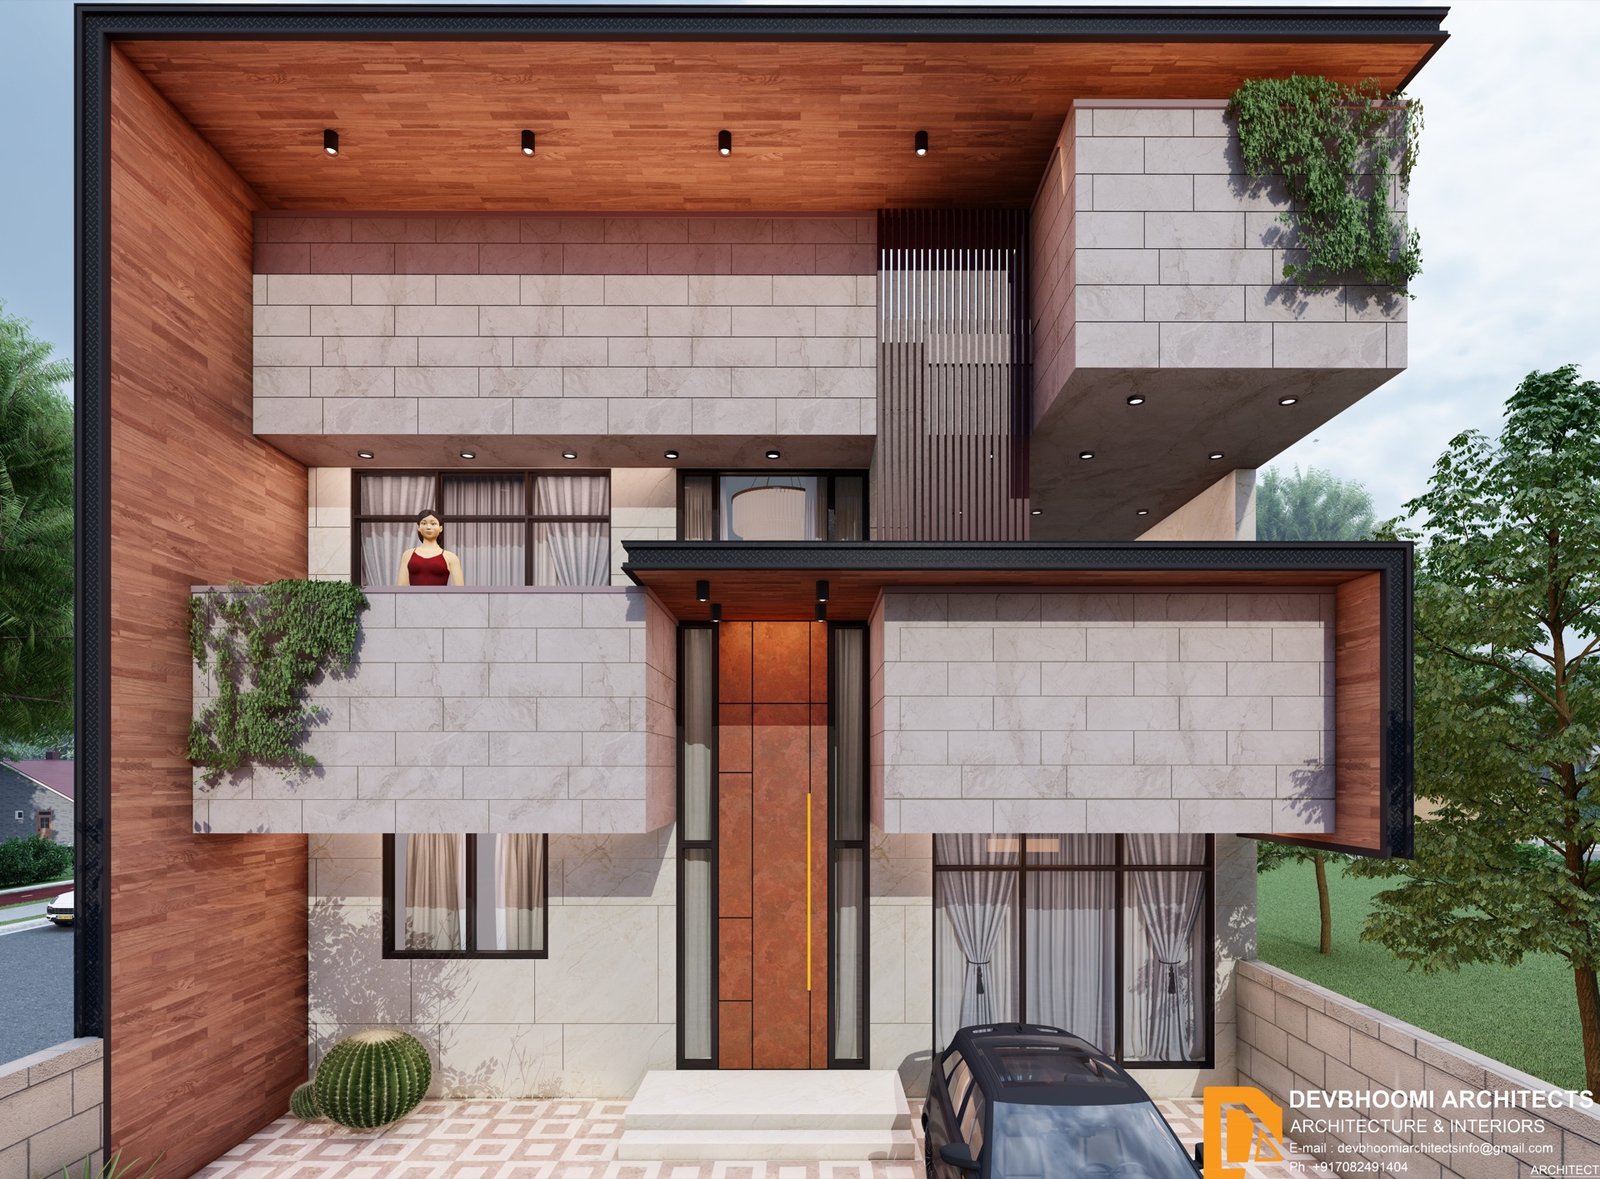
The Frame Residence