Residential · 2025 · Modern Elevation
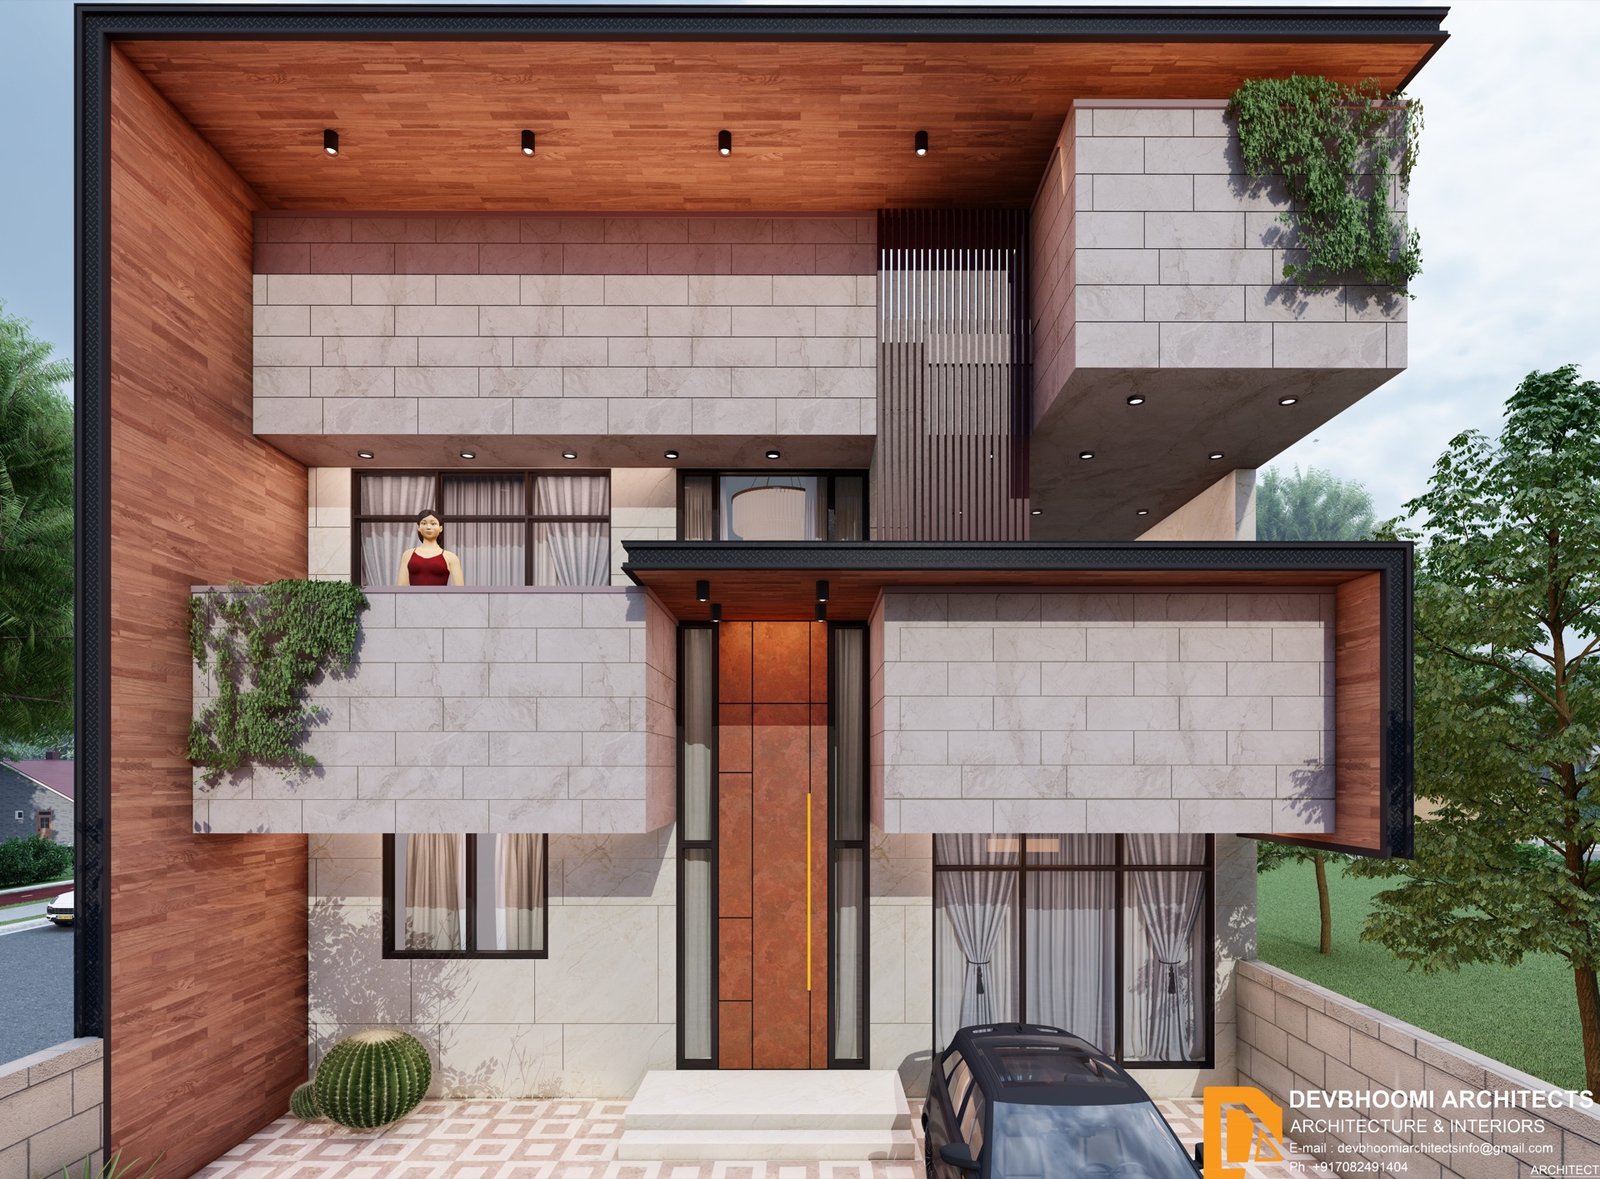
The Frame Residence
Kangra, Himachal Pradesh · 4,700 sq.ft.
A continuous architectural envelope wrapping floating cubic volumes — sanctuary and landmark at once.
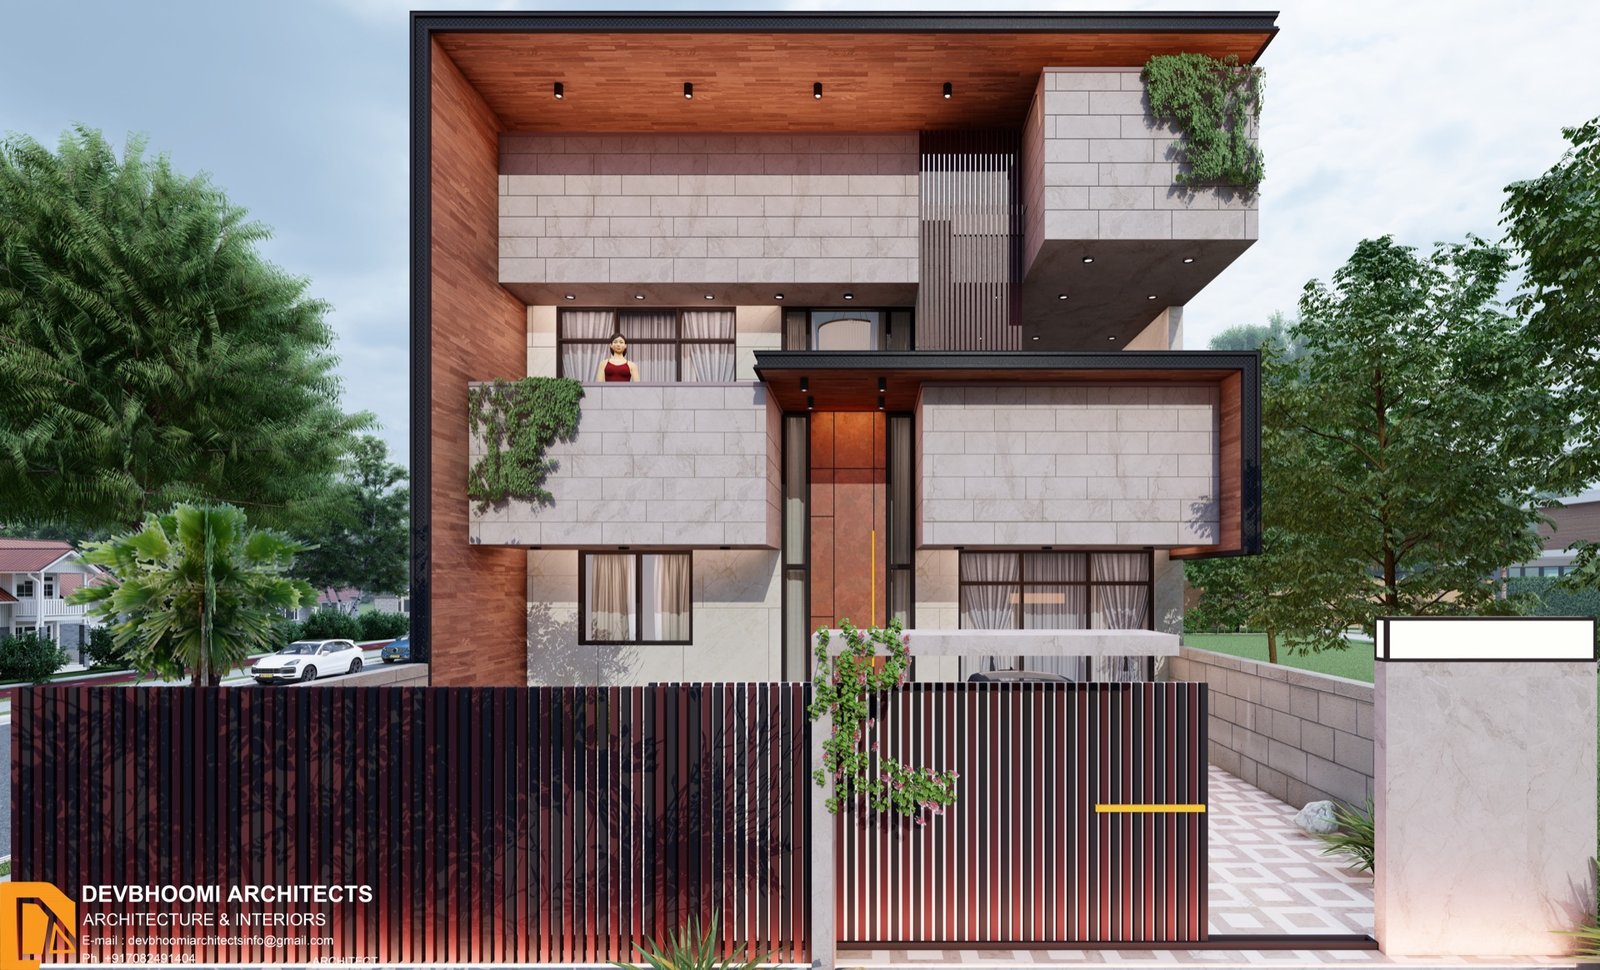
Originally briefed as Symmetry Lone, The Frame Residence is defined by a massive dark-edged C-frame that sweeps the left boundary and roofline. Inside, stacked stone volumes cantilever outward, creating deep shaded balconies and profound visual depth across 4,700 sq.ft.
- Continuous C-frame canopy lined in warm timber
- Cantilevered monolithic stone volumes
- Deeply recessed grand entrance portal
- Upper-level vertical metal louvers
- Gradient rust-to-black statement boundary gate
- Location
- Kangra, Himachal Pradesh
- Year
- 2025
- Area
- 4,700 sq.ft.
- Category
- Residential
Materials
Light Grey Stone
Large-format cladding on cantilevered volumes
Warm Timber
Inner face of the architectural envelope
Dark Metal
Outer frame edge and louvers
Process Notes
- (01)Envelope treated as a continuous protective canopy.
- (02)Boundary gate designed as an extension of the façade language.
Next Project
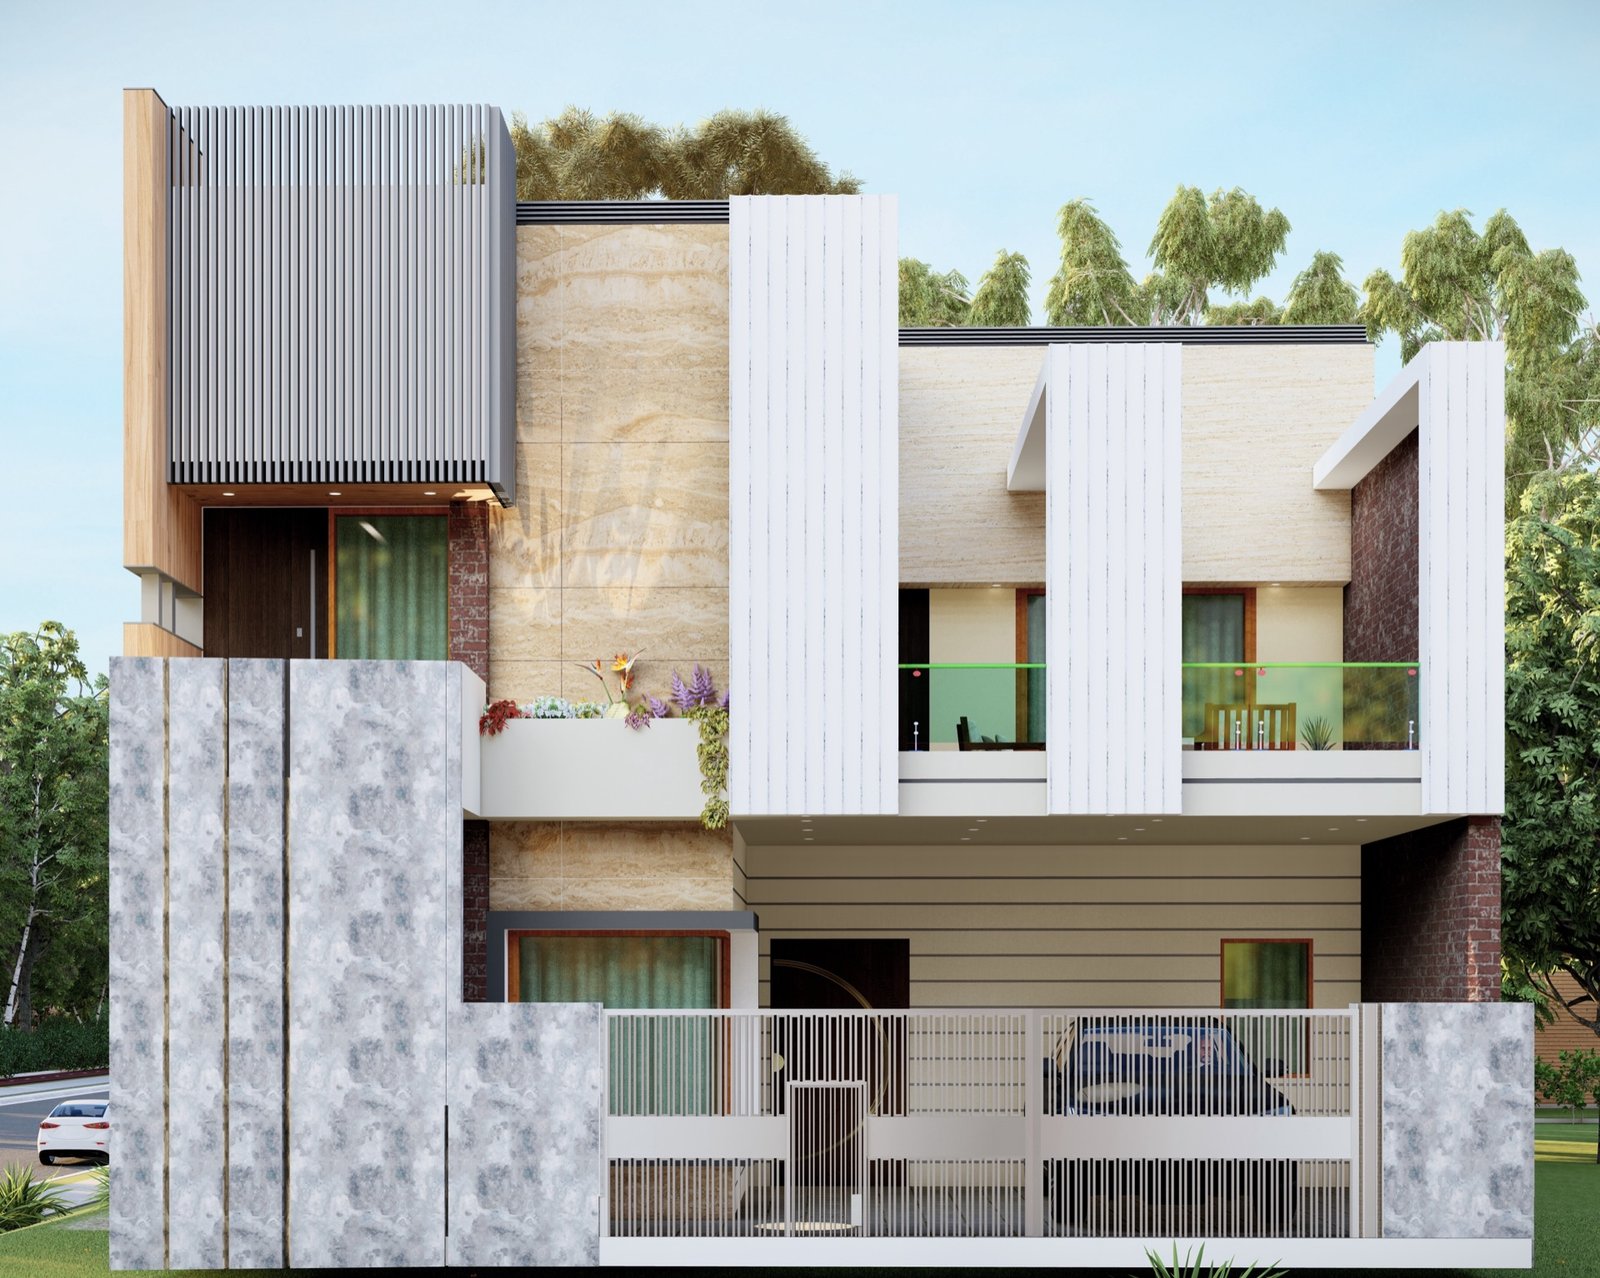
The Stratum Residence