Hospitality · 2025 · Classical Elevation
Raghav Resort
Jammu, J&K · 67,000 sq.ft.
Rustic tradition meets contemporary volume — a landmark resort estate of sweeping roofs and brick towers.
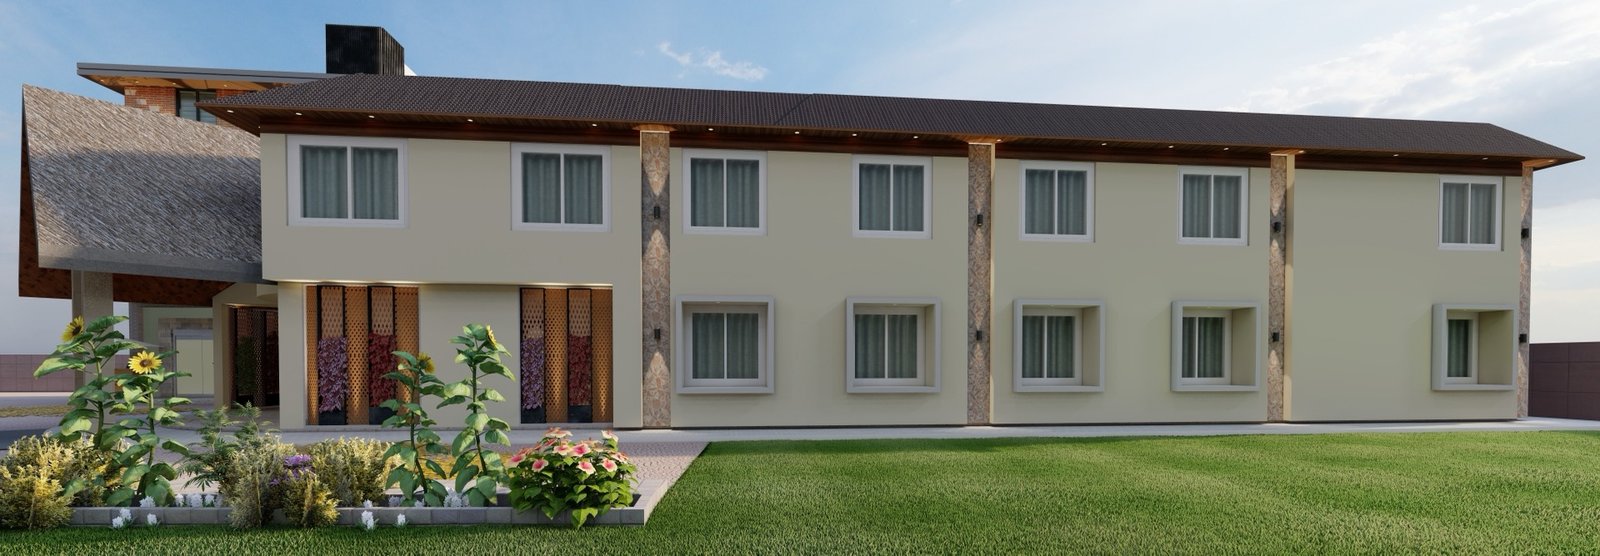
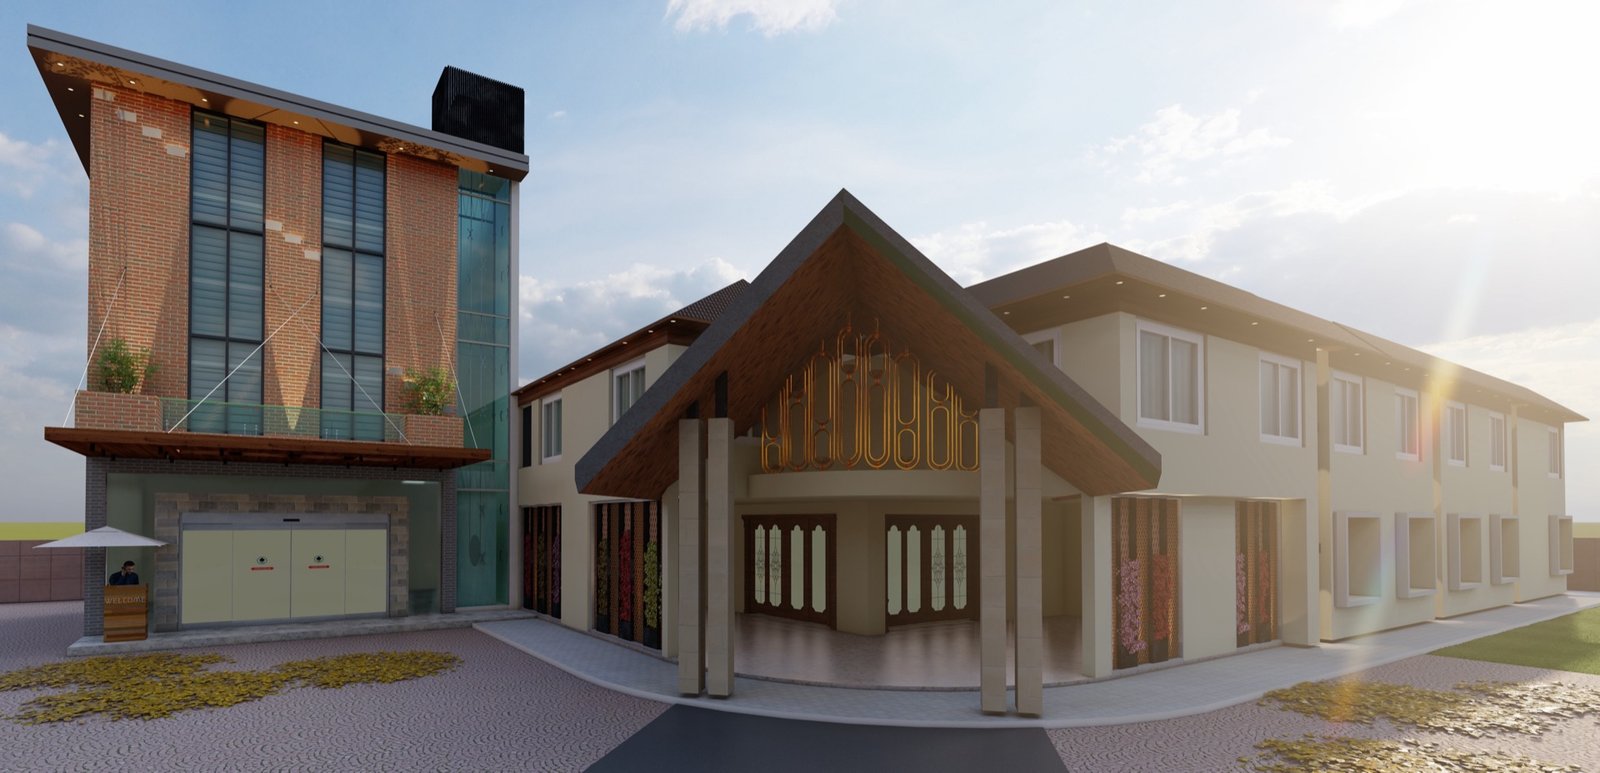
Raghav Resort harmonizes rustic architectural forms with modern structural elements across 67,000 sq.ft. Grand pitched porticos, exposed brick towers, and linear guest wings create a welcoming hospitality landmark in Jammu.
- Monumental high-pitched wooden entrance canopy
- Gold-toned decorative frieze within the gable
- Multi-story exposed rustic brick tower
- Linear guest wing with extruded window frames
- Custom screening panels and curated softscape
- Location
- Jammu, J&K
- Year
- 2025
- Area
- 67,000 sq.ft.
- Category
- Hospitality
Materials
Exposed Brick
Contemporary tower cladding
Warm Beige Stucco
Linear guest wing finish
Dark Pitched Roof
Continuous sheltering silhouette
Process Notes
- (01)Entrance canopy designed as the estate’s defining centerpiece.
- (02)Vertical glass elevator shaft modernizes the brick tower wing.
Next Project
The Fluted Diamond Boutique