Residential · 2025 · Modern Elevation
The Stratum Residence
Pathankot, Punjab · 3,100 sq.ft.
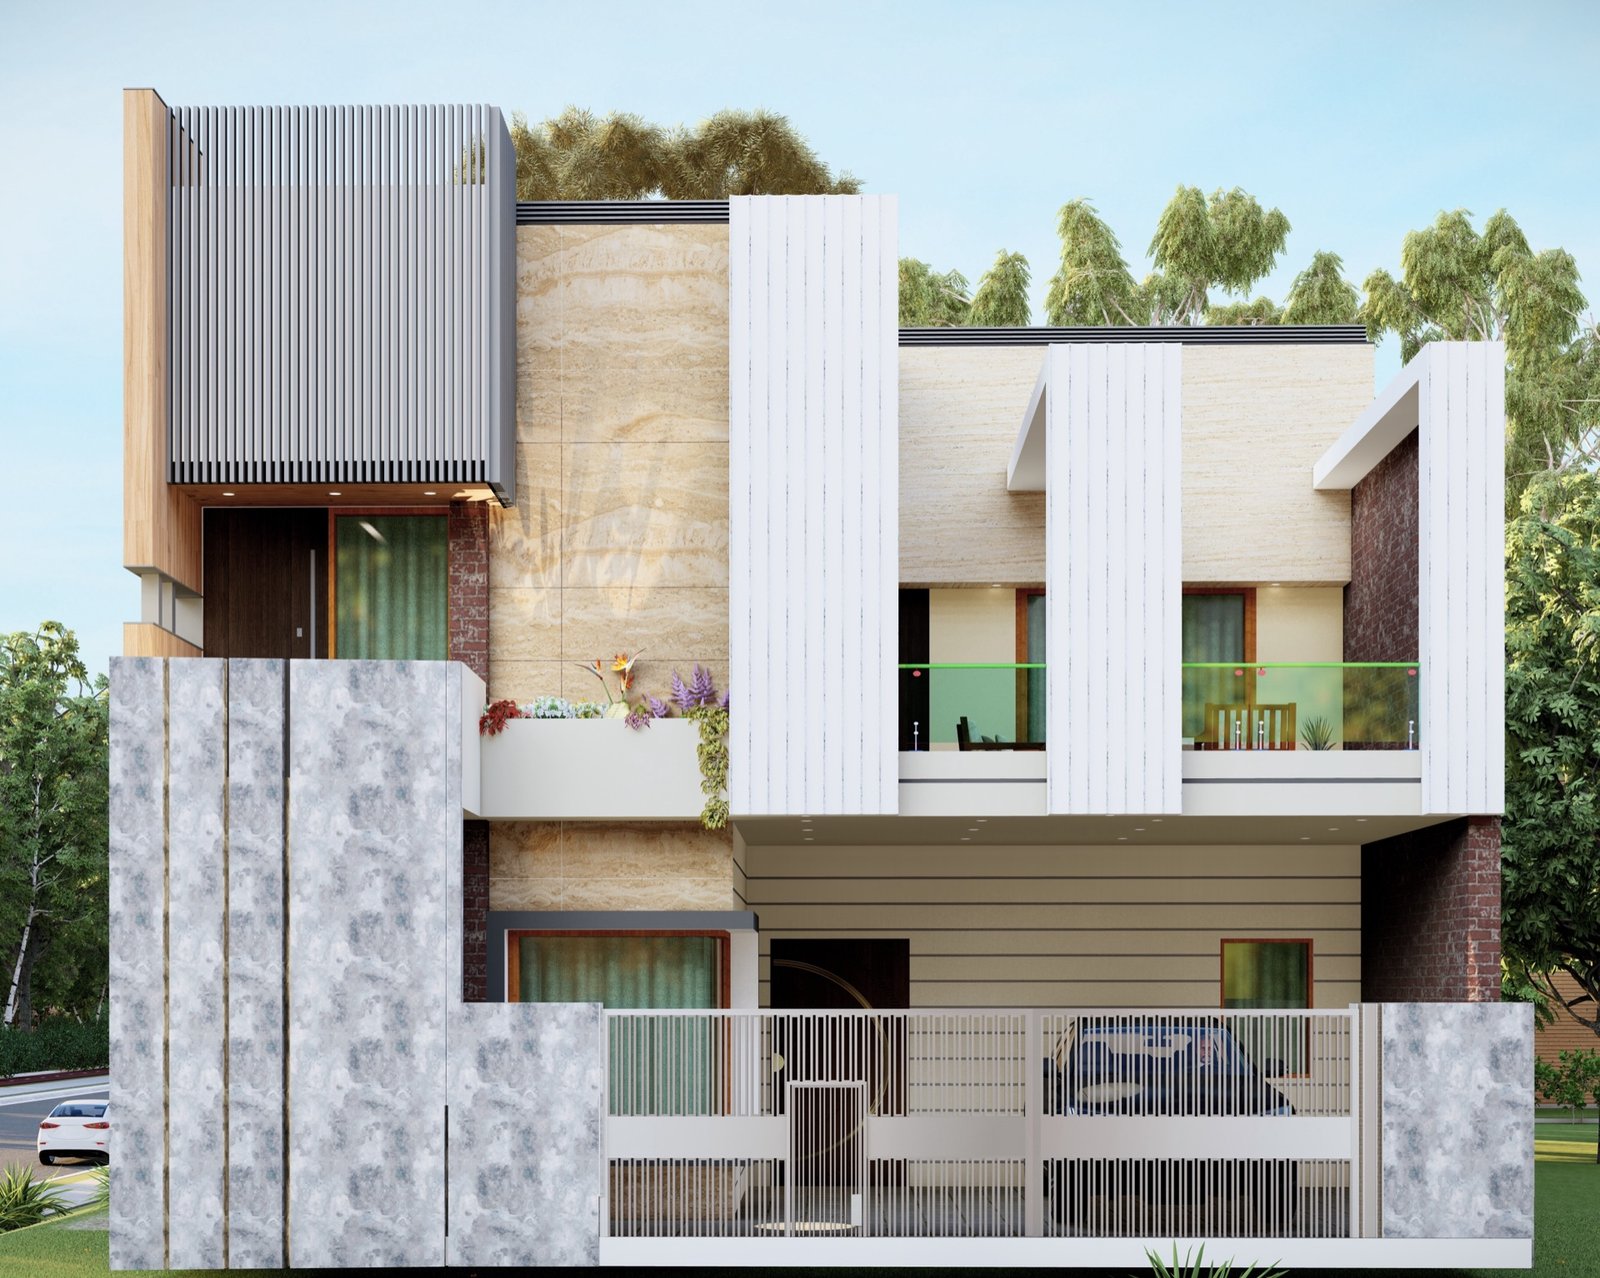
Layered geometric planes celebrating verticality — fluted fins, louvers, and a monolithic stone core.
The Stratum Residence breaks the façade into distinct overlapping planes. Raw natural textures meet sleek engineered elements to deliver a premium urban aesthetic across 3,100 sq.ft. in Pathankot.
- Three massive fluted white vertical fins
- Louvered privacy pavilion with timber accents
- Travertine-style monolithic stone core
- Patterned stone boundary with vertical-slat gate
- Green-tinted glass balcony balustrade
- Location
- Pathankot, Punjab
- Year
- 2025
- Area
- 3,100 sq.ft.
- Category
- Residential
Materials
Fluted White Fins
Integrated sunshades and rhythmic vertical break
Travertine Stone
Central vertical cladding plane
Metal Louvers
Privacy pavilion screening
Process Notes
- (01)Boundary wall treated as a direct extension of the home’s architecture.
- (02)Material contrast calibrated between grey louvers and crisp white fins.
Next Project
The Trellis Villa