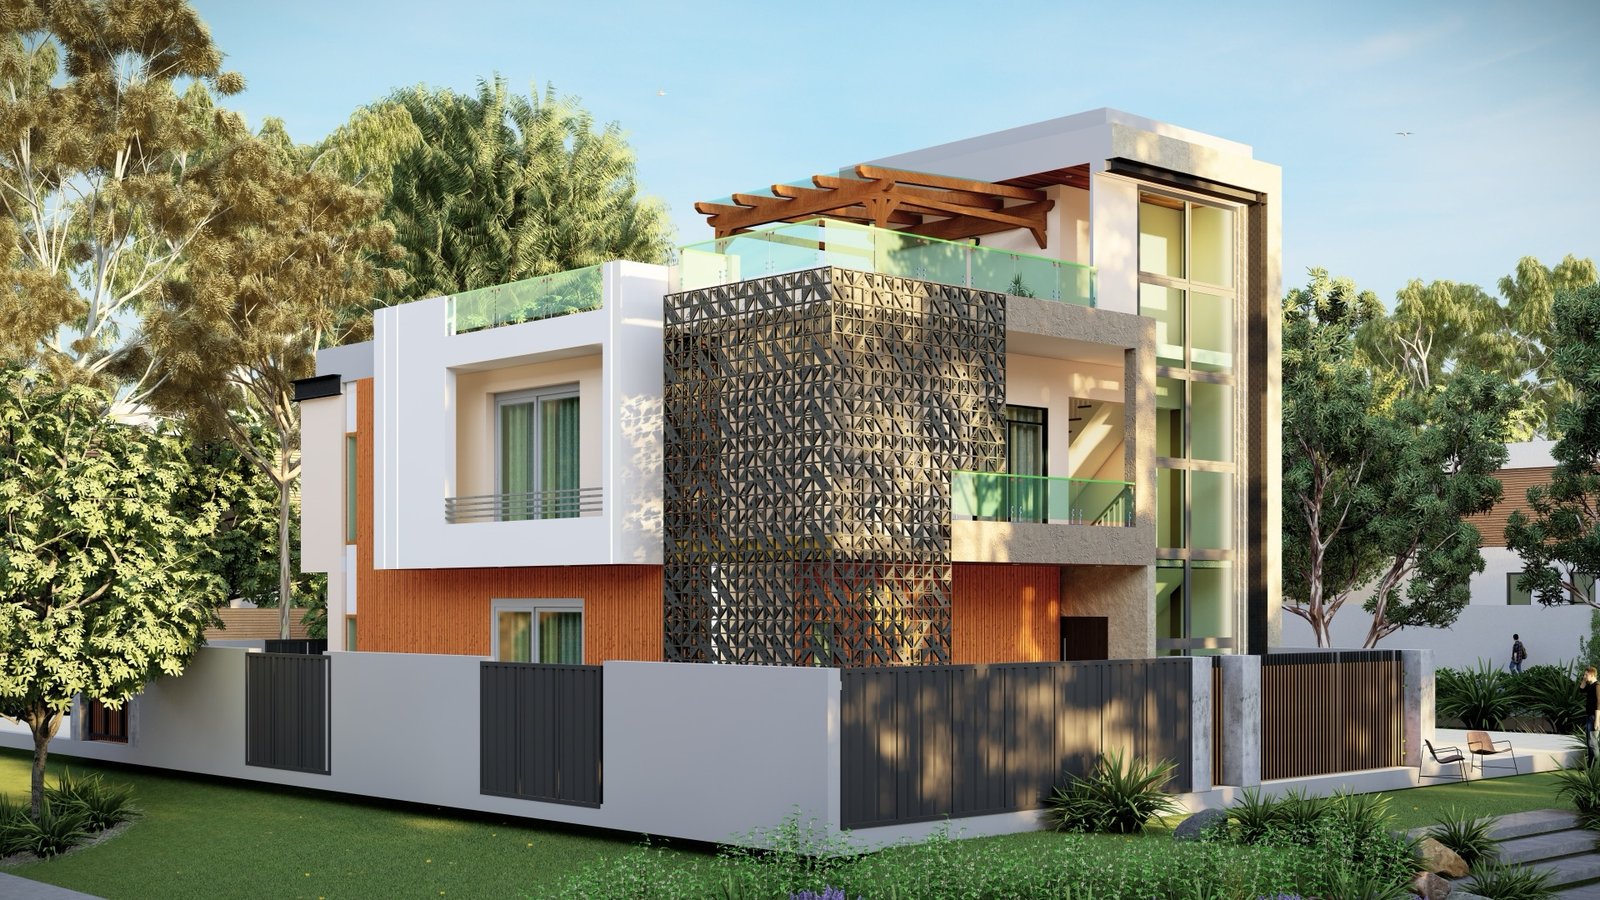
Residential · 2024 · Modern Elevation
The Trellis Villa
Mohali, Punjab · 4,300 sq.ft.
Interlocking geometric volumes with a signature lattice screen — modern luxury grounded in craft.
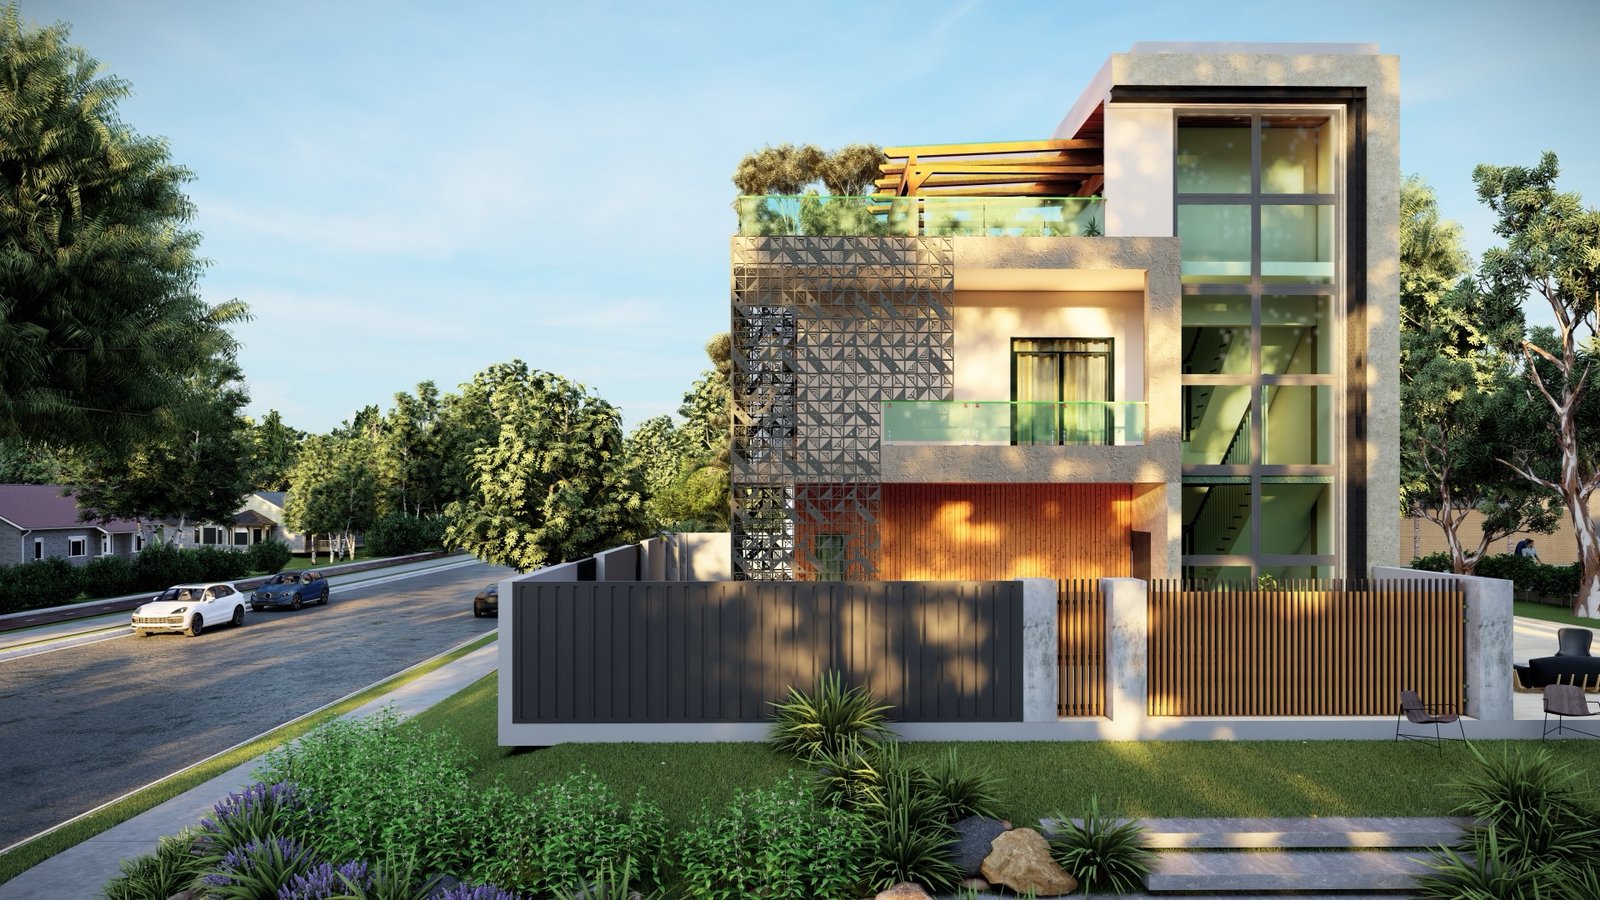
The Trellis Villa embodies contemporary luxury through bold massing, clean flat rooflines, and a sophisticated balance of opaque and transparent elements across 4,300 sq.ft. in Mohali.
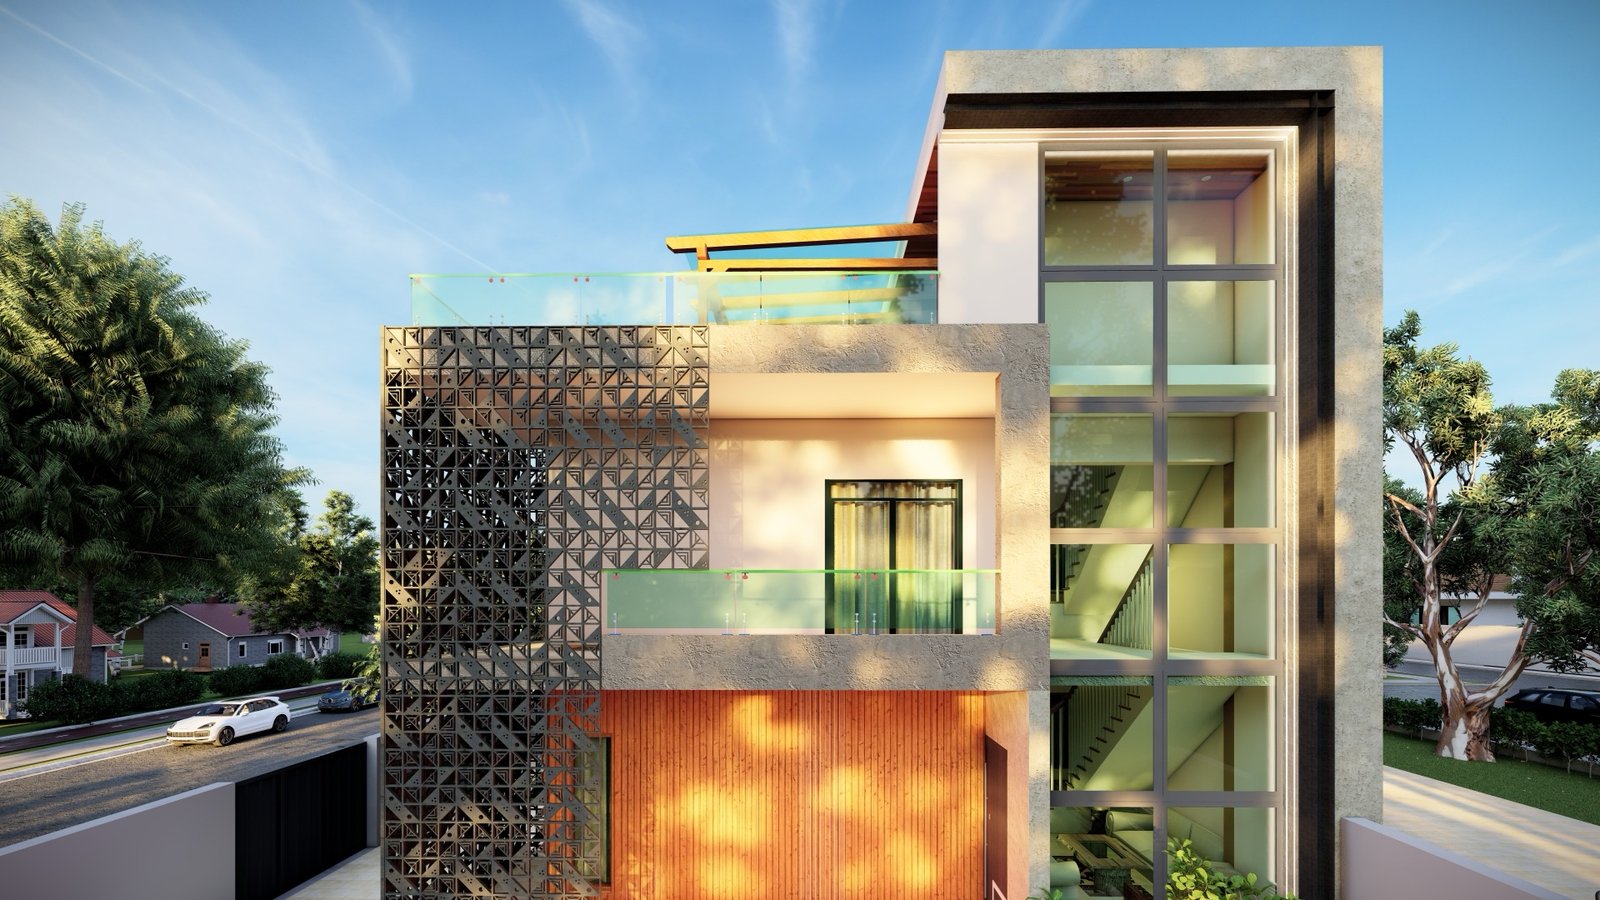
- Double-height geometric lattice (jaali) screen
- Multi-story vertical glazing with textured framing
- Warm vertical timber cladding at ground level
- Rooftop wooden pergola trellis
- Minimalist glass balustrades and integrated boundary
- Location
- Mohali, Punjab
- Year
- 2024
- Area
- 4,300 sq.ft.
- Category
- Residential
Materials
Dark Lattice Screen
Passive solar shading and privacy
Vertical Timber
Ground-floor exterior warmth
White Plaster
Upper-level smooth massing
Process Notes
- (01)Jaali screen serves as both focal point and environmental filter.
- (02)Boundary pairs solid masonry with dark vertical louvers.
Next Project
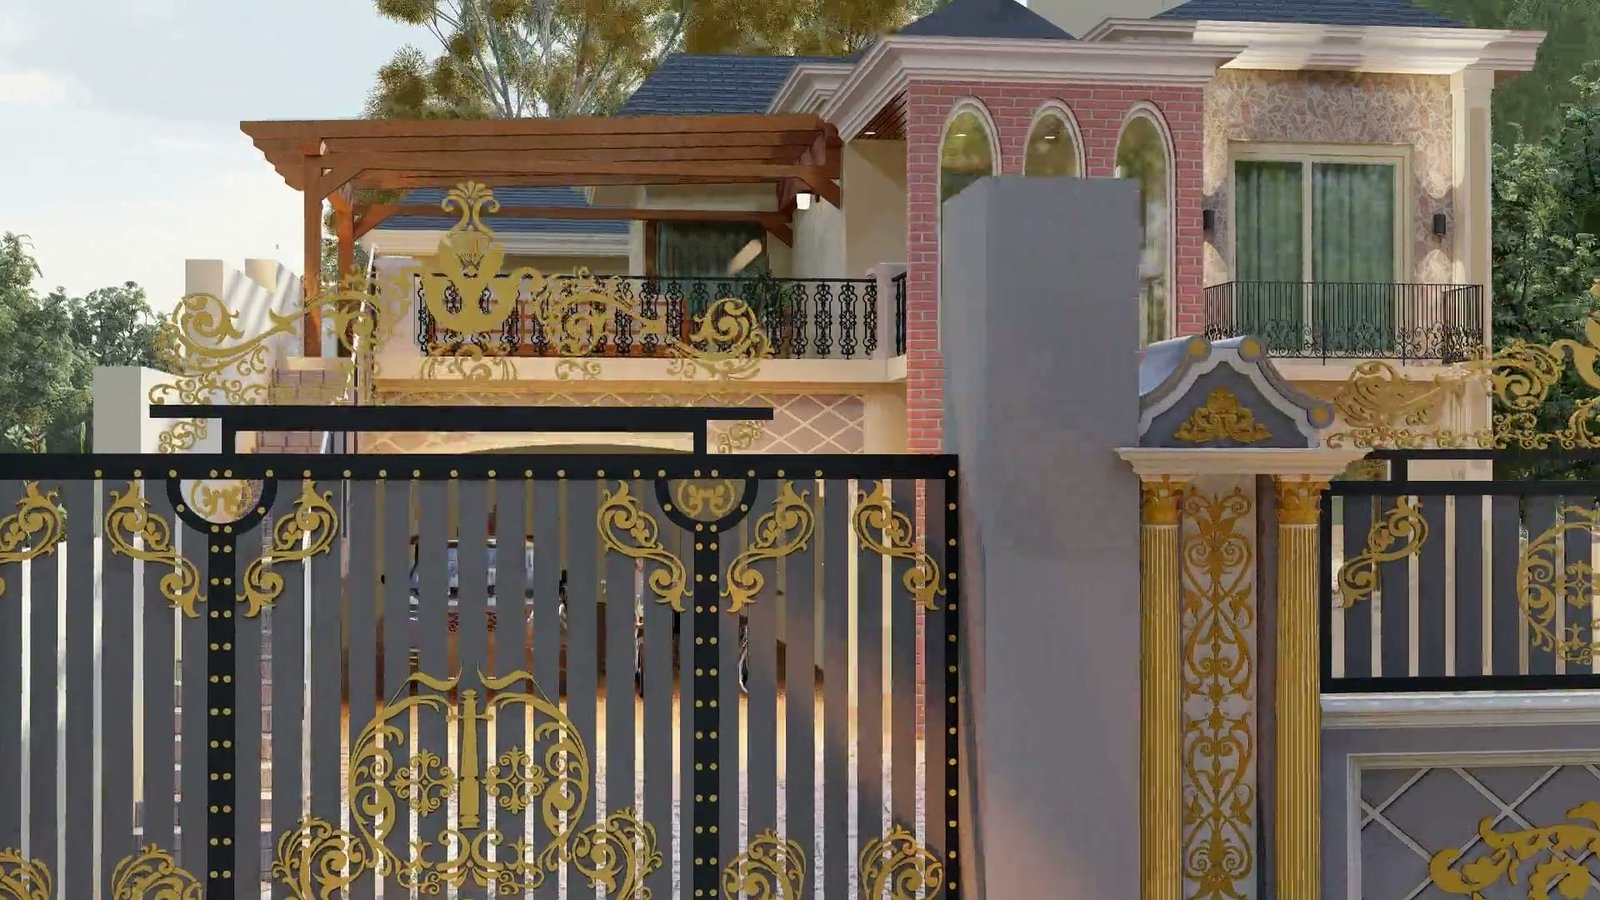
The Archway Villa